
Muntaner
- Full Renovation
- 155 m²
- Eixample, Barcelona
- Living and dining room with open-plan kitchen, main bedroom with en-suite bathroom and dressing room, a second en-suite bedroom, and a guest toilet/laundry room.
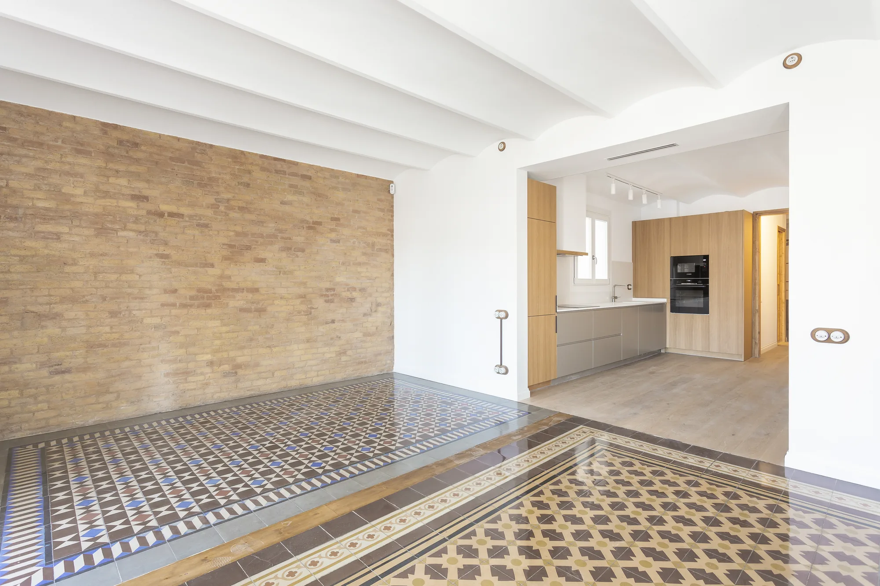
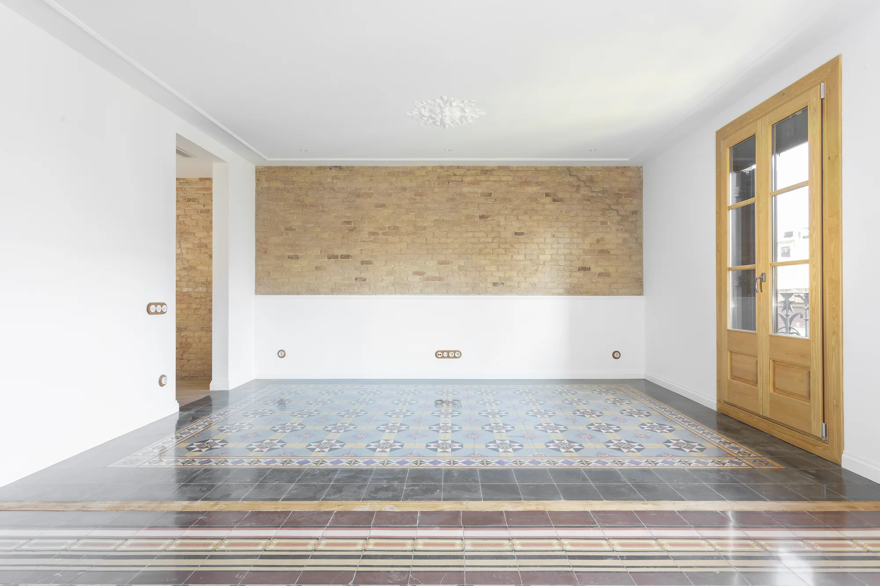
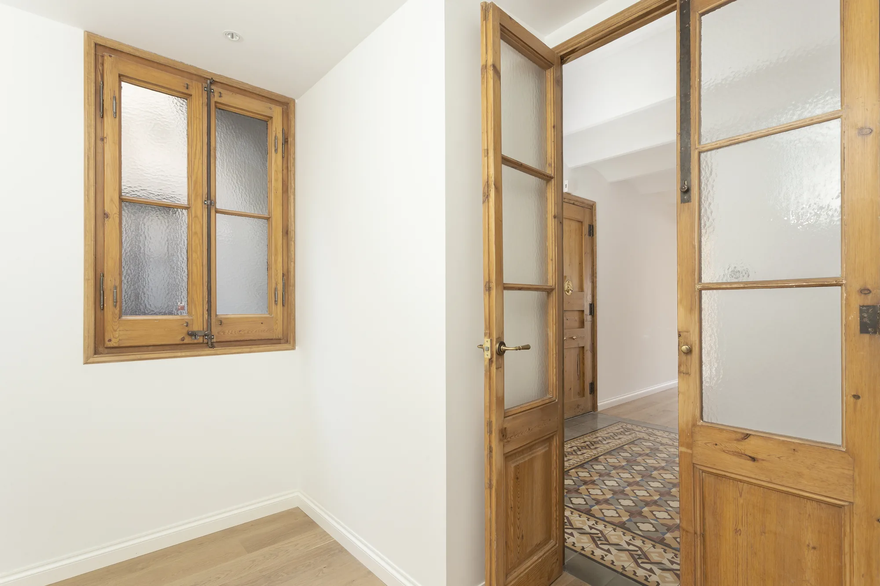
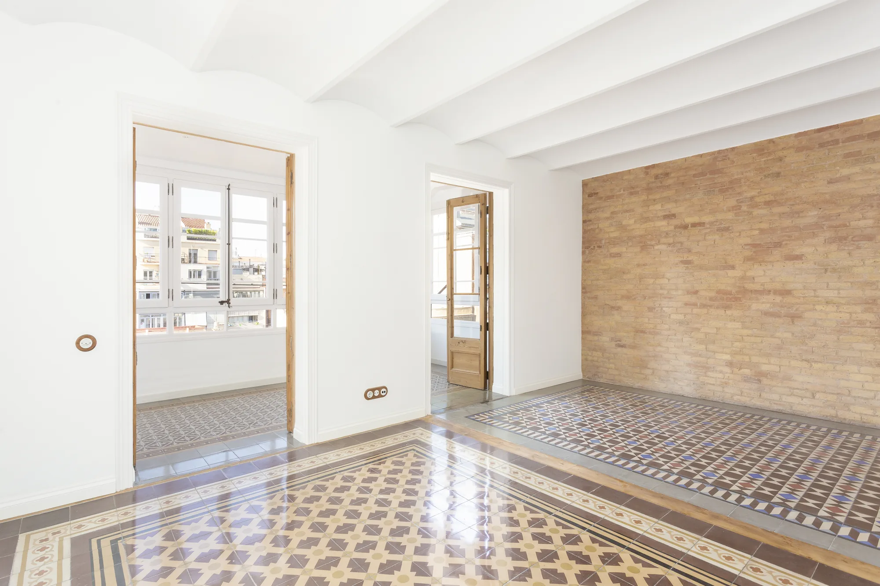
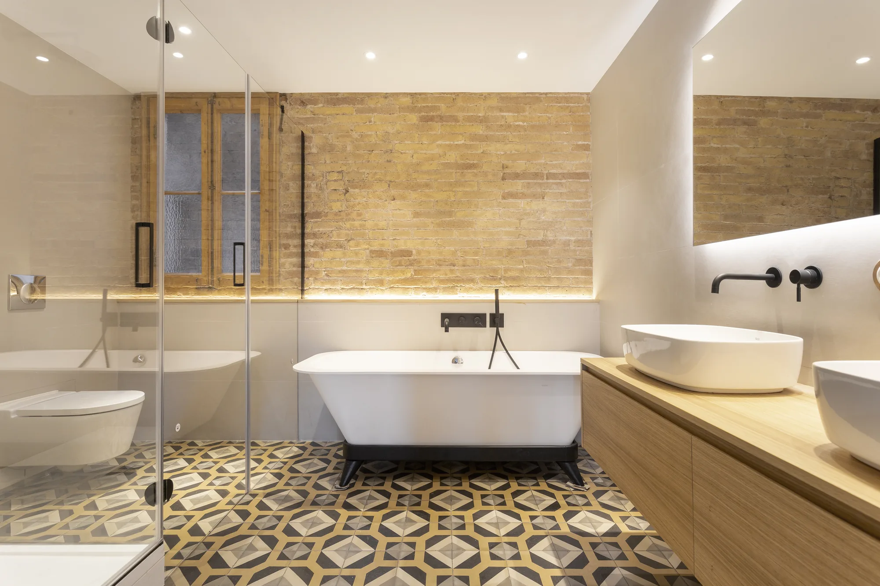
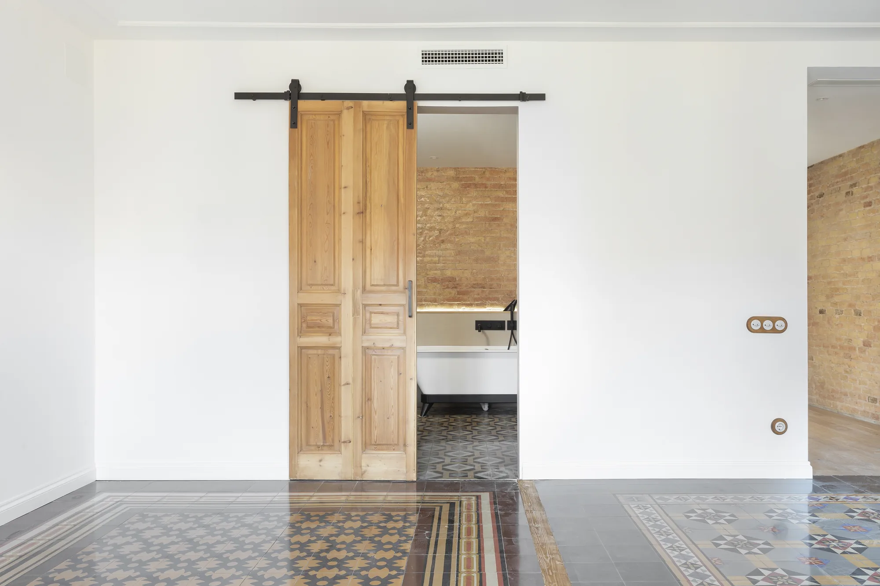
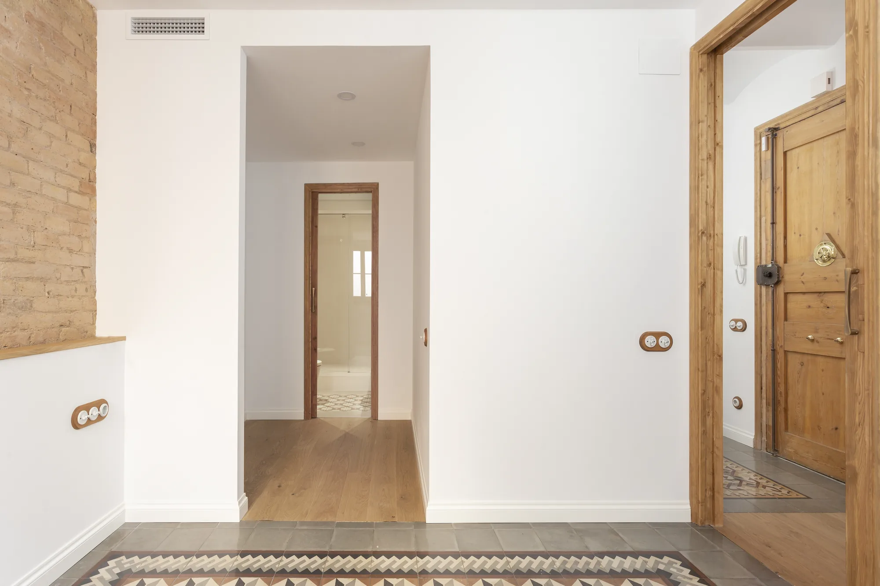
In our Muntaner Street project, we began with a 155 m² apartment whose history became the guiding thread of the new design. The aim was not to erase the past, but to reinterpret it through a contemporary lens, balancing character with a sense of calm.
The original patterned cement-tile flooring has been preserved as an essential feature of the home. This decision reinforces the apartment’s identity and celebrates its architectural history.
Structural features such as the exposed brickwork and Catalan vaulting have also been retained. The vaulting was finished in plaster to soften its appearance and give the interior a lighter feel. This approach respects the essence of the building while refining it to create brighter, more balanced spaces.
The kitchen blends naturally into the living and dining area, bringing a sense of understated, timeless modernity. Rather than drawing attention to itself, the design prioritises spatial continuity and functionality, placing everyday life at the centre of the project.
The layout is completed by two en-suite bedrooms, each with its own private bathroom, designed as intimate retreats within the home. The result is a balance between memory and contemporary living, where original features sit alongside calm, considered and essential interior architecture.