
Girona
- Full Renovation
- 125 m²
- Eixample, Barcelona
- Living and dining room with open-plan kitchen, main bedroom with en-suite bathroom, two further bedrooms, one bathroom and a workspace.
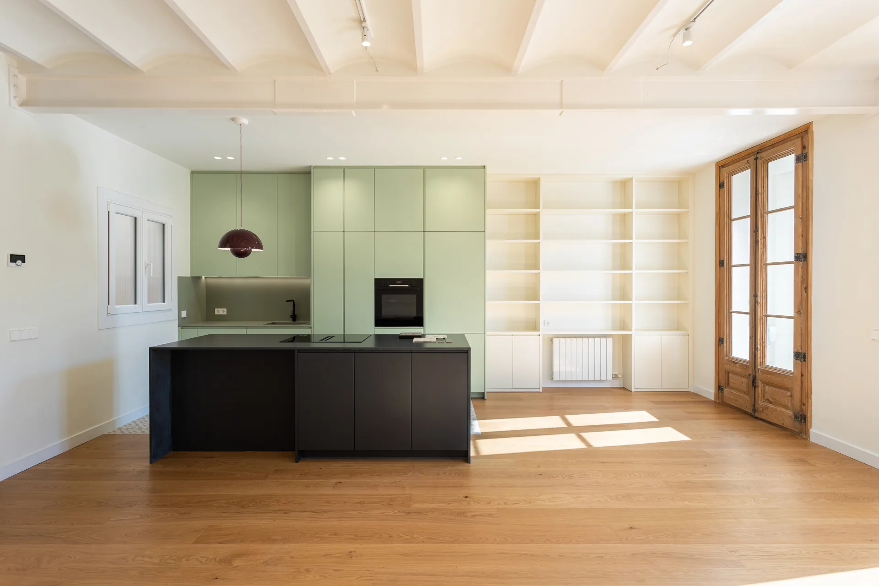
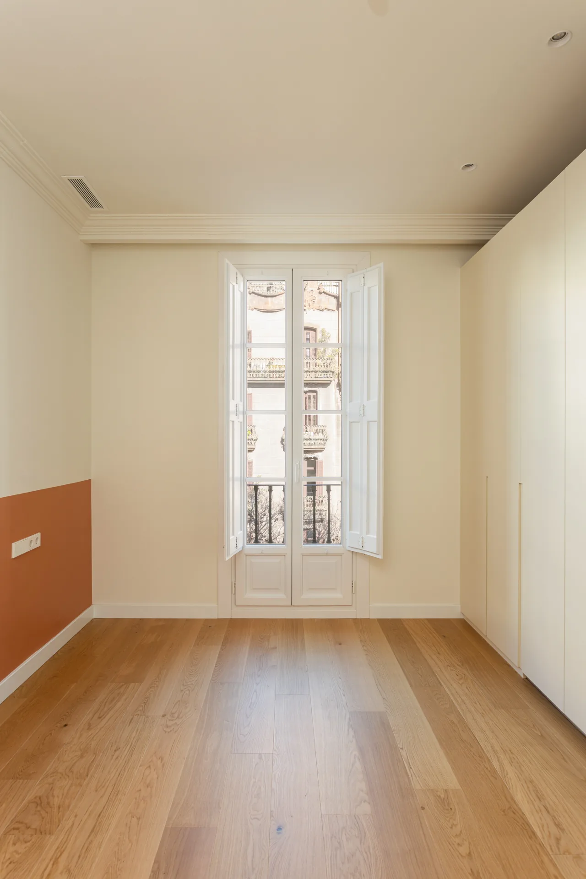
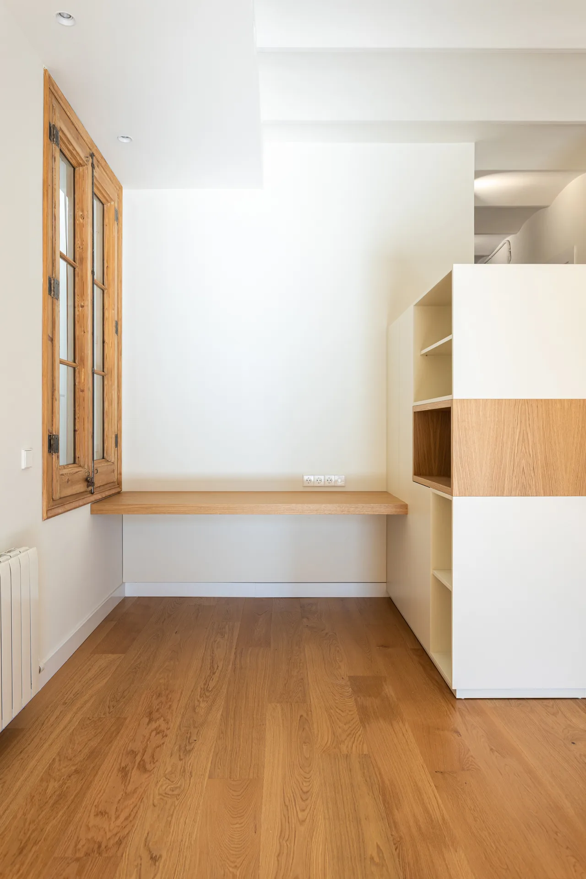
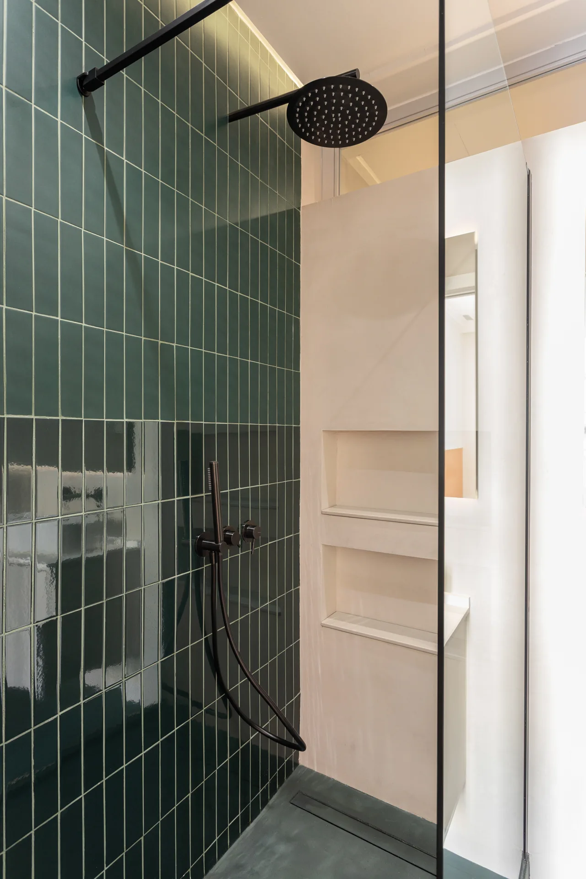
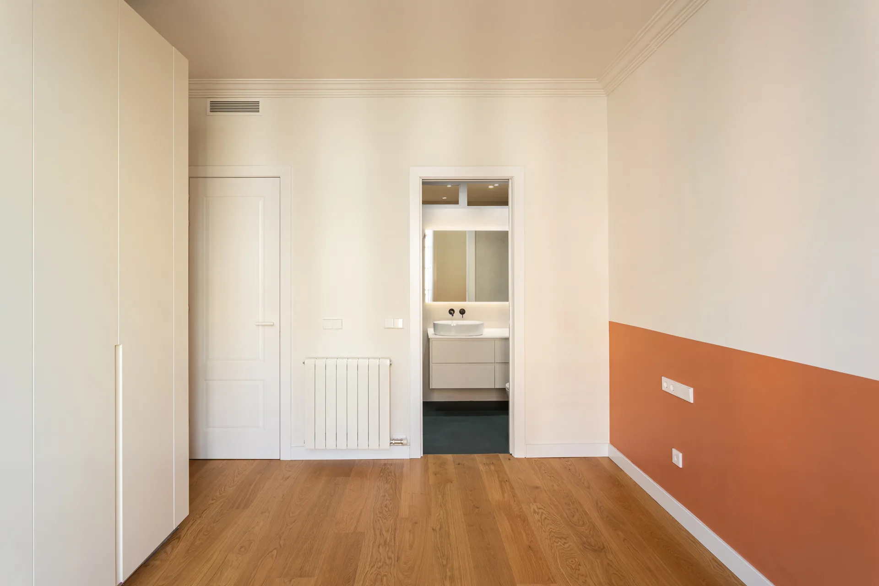
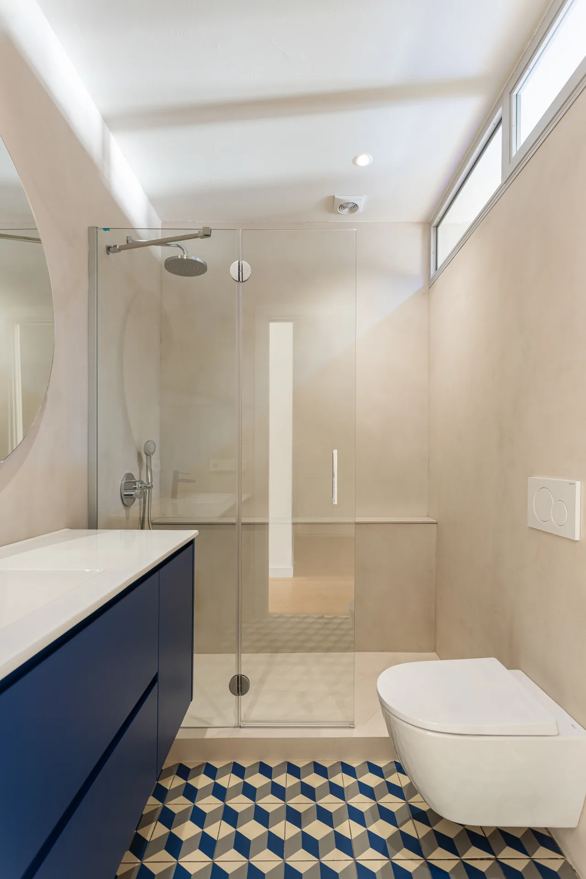
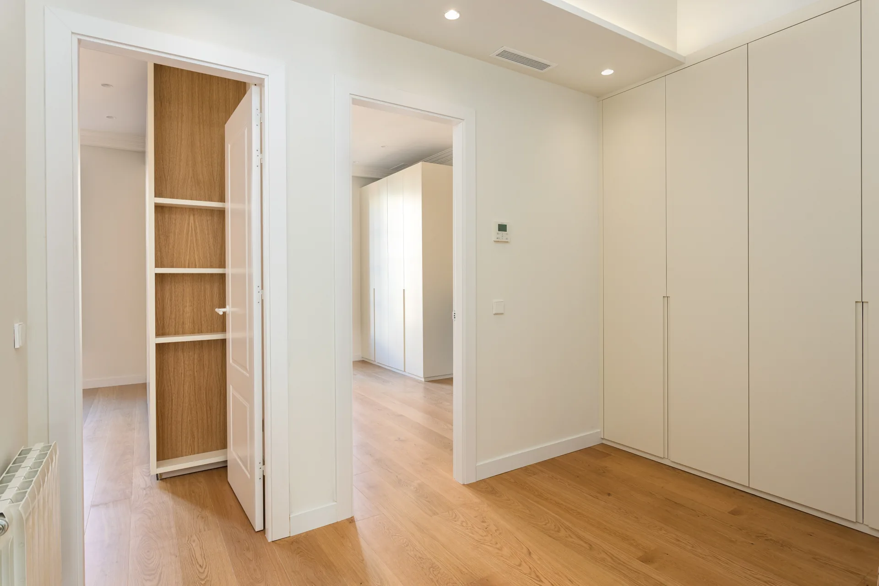
Not every home in the Eixample retains the original features that give these buildings their distinctive character. In this full renovation project on Girona Street, we encountered an apartment that had lost much of its identity through previous alterations. The original patterned cement-tile floors, decorative ceilings and other architectural details typical of its period were no longer there.
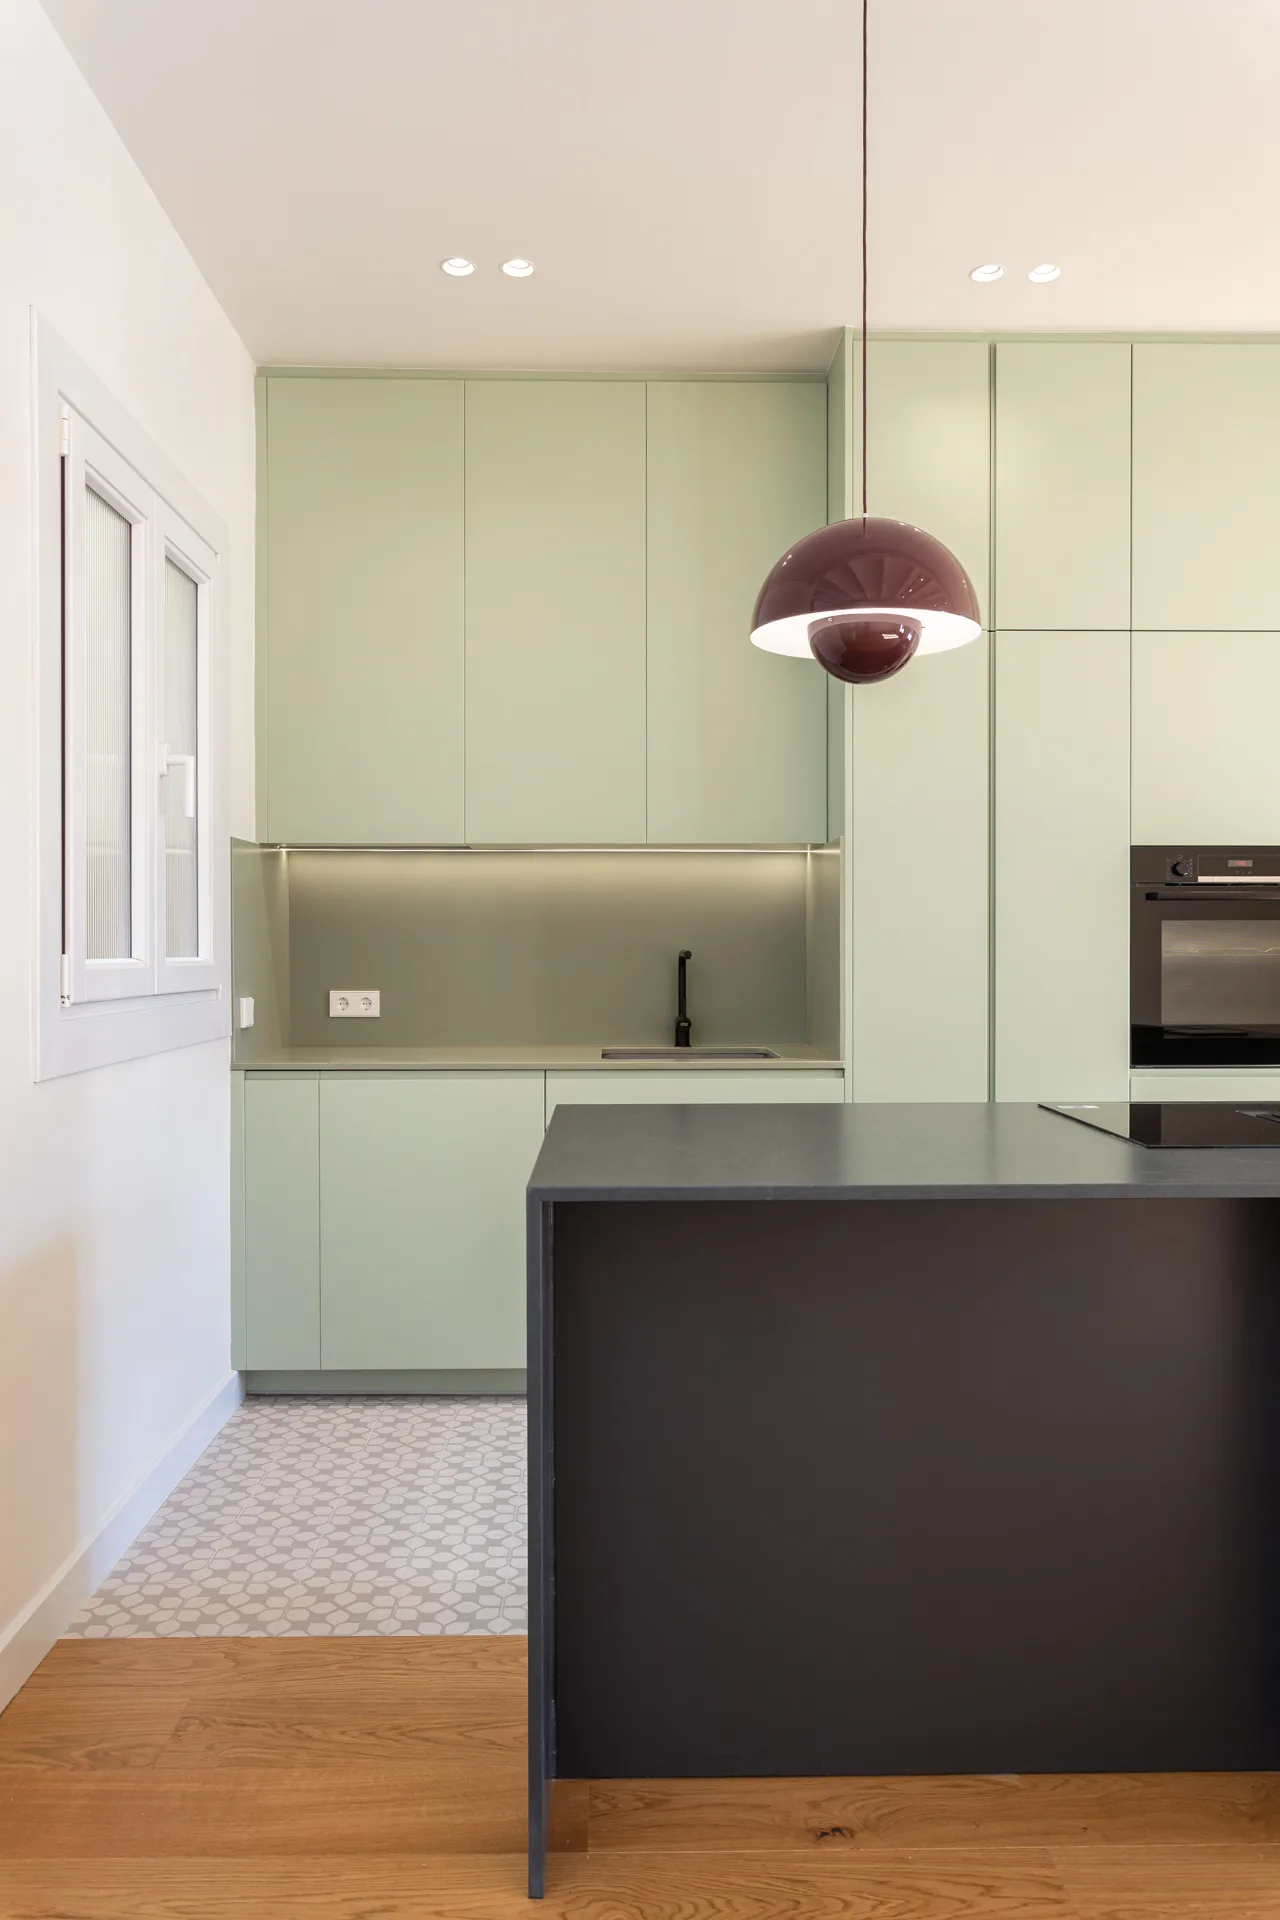
Rather than seeing this as a limitation, we saw an opportunity to reinterpret the architectural language of the Eixample through a contemporary lens. The project restores the character of these traditional homes by introducing new elements inspired by their history, such as patterned cement tiles and plaster cornices, alongside the restoration of the Catalan vaulting, which has been left exposed to bring authenticity and personality to the spaces.
We completely rethought the layout to adapt it to contemporary living. The former compartmentalised arrangement gave way to a spacious living area where the kitchen, living room and dining room come together in a single open, light-filled and connected space. Conceived as the heart of the home, the kitchen combines clean lines with materials and colours that complement the traditional features, creating a balance between history and contemporary design.
The result is a home that, despite having lost its original architectural features, recaptures the spirit of Barcelona’s Eixample through a contemporary interpretation. A project that shows how a space can regain its character without compromising functionality or the demands of modern living.