
Aragón
- Full Renovation
- 103 m²
- Eixample, Barcelona
- Living and dining room, open-plan kitchen, two en-suite bedrooms and laundry room.
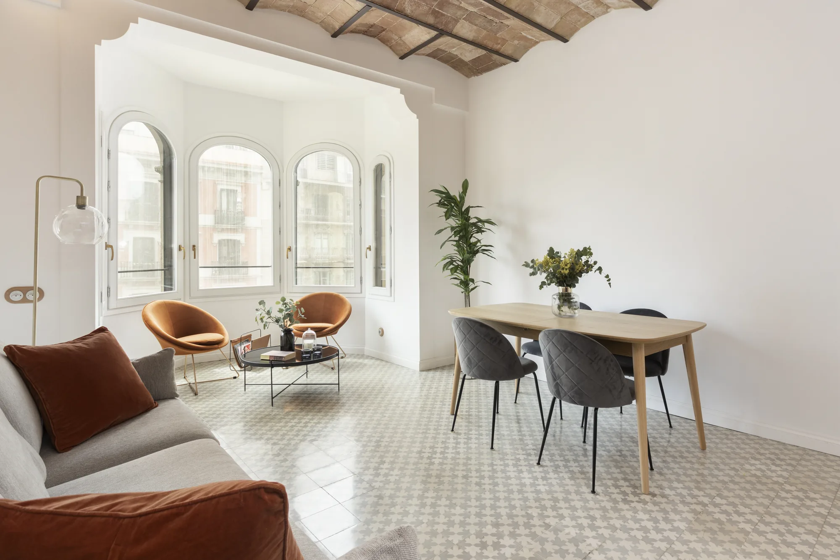
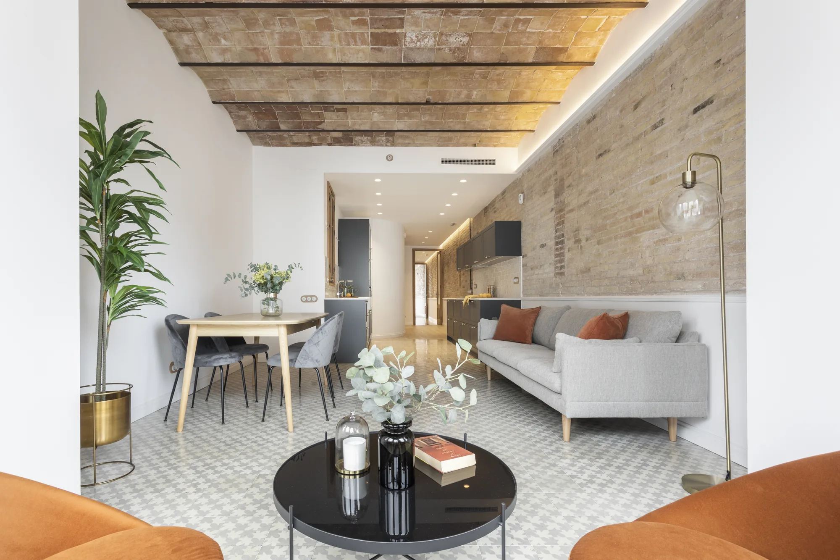
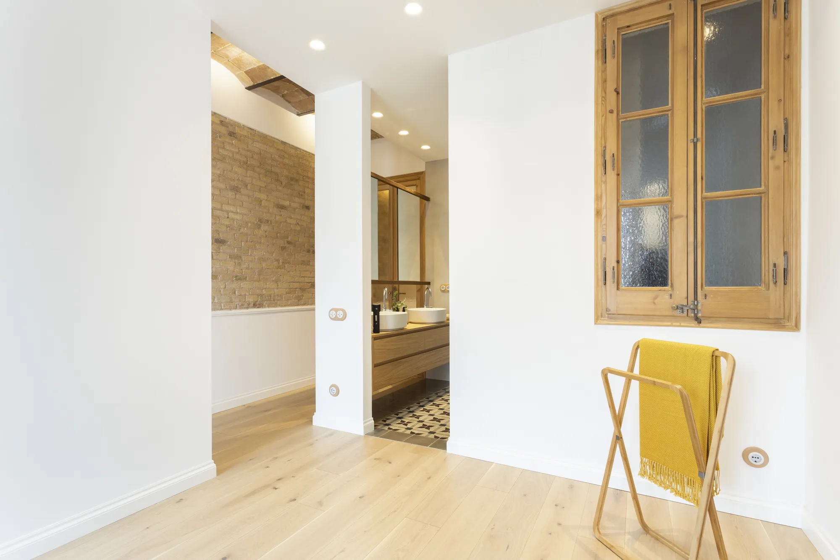
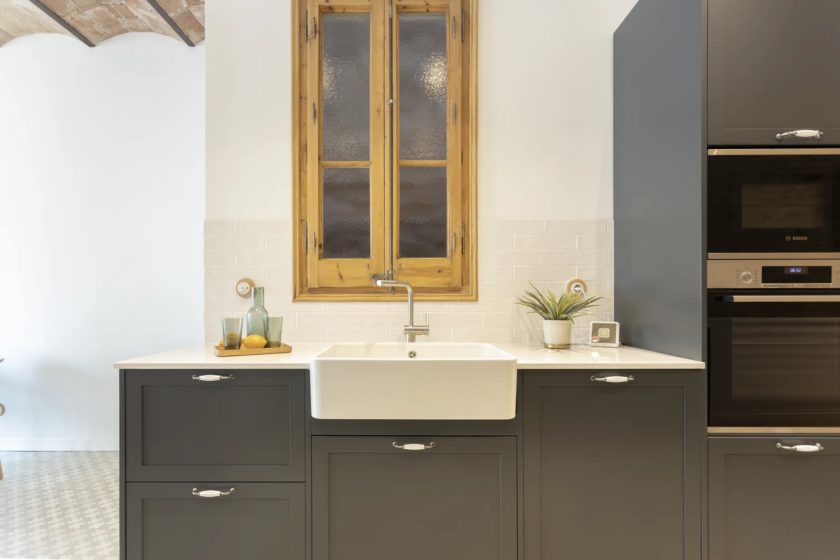
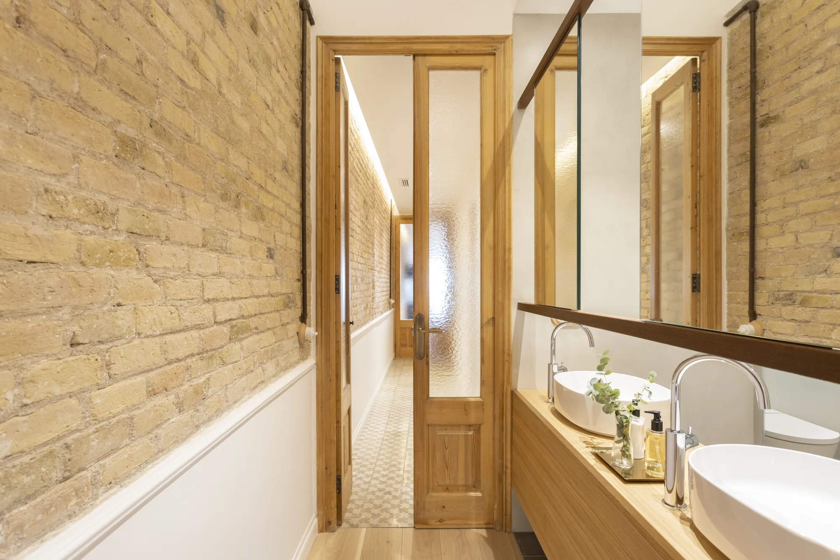
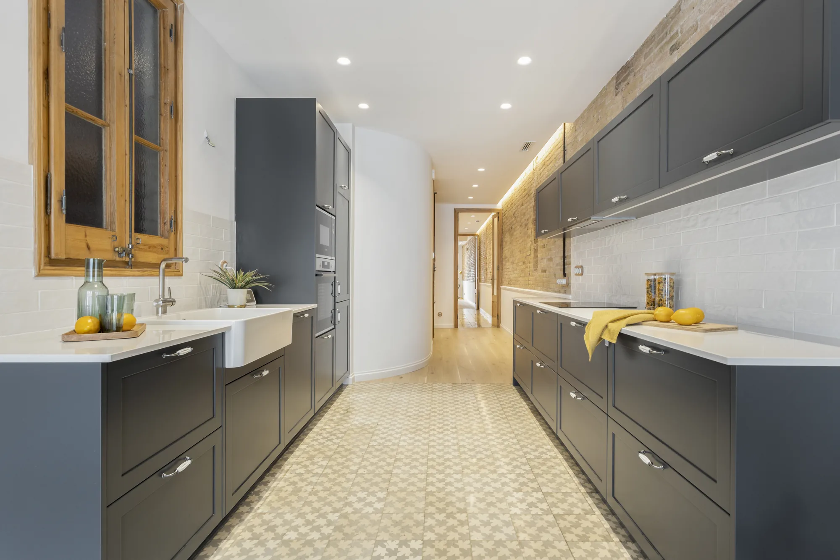
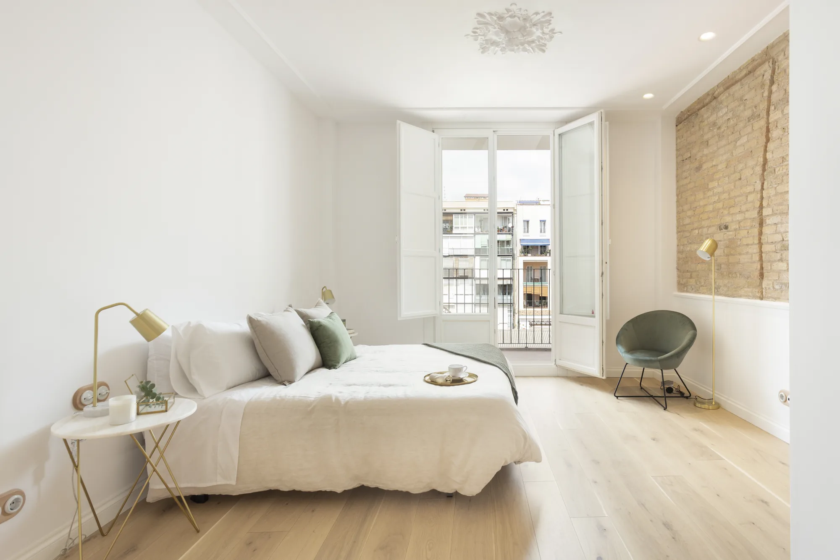
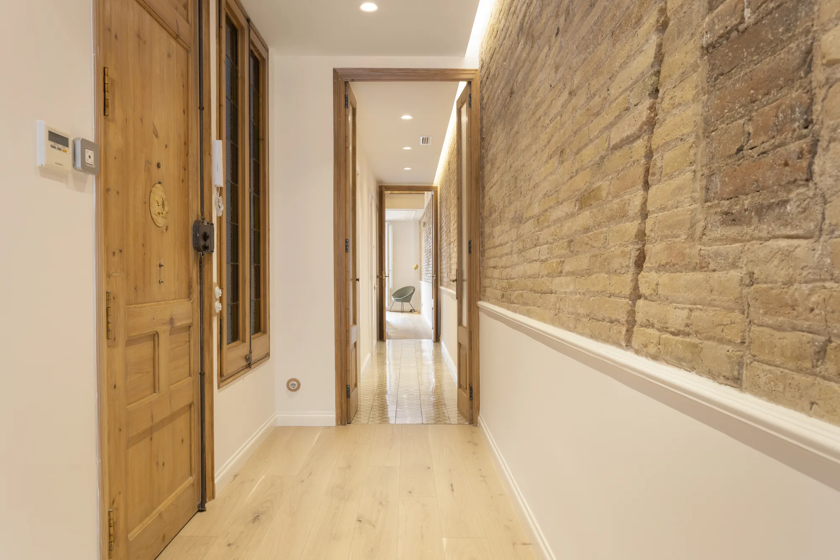
Every building holds a story written in its materials. In this 103 m² apartment on Aragón Street, the renovation began with a desire to uncover that story and make it the heart of the project.
We rethought the layout to create a more open, light-filled way of living, with connected, versatile spaces that meet contemporary needs without losing the home’s identity. The living area was conceived as a single, spacious and welcoming environment, designed to let everyday life flow naturally.
A continuous solid brick wall runs across the entire apartment, creating cohesion and continuity between two clearly defined areas.
The result is a considered balance between tradition and contemporary design. A home where the character of the original materials meets a layout designed for modern living, creating a warm, light-filled atmosphere rich in texture and detail, connected to the authentic spirit of Barcelona.