
Pau Claris
- Full Renovation
- 135 m² + 23 m² terrace
- Eixample, Barcelona
- Living and dining room with open-plan kitchen, three en-suite bedrooms with private bathrooms and laundry room.
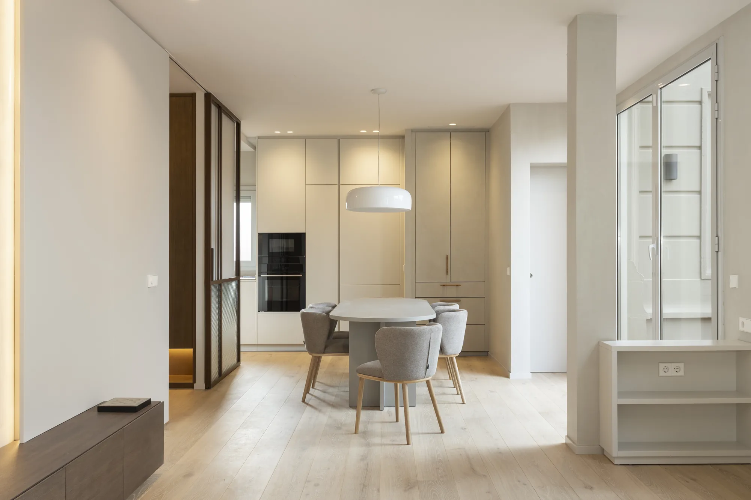
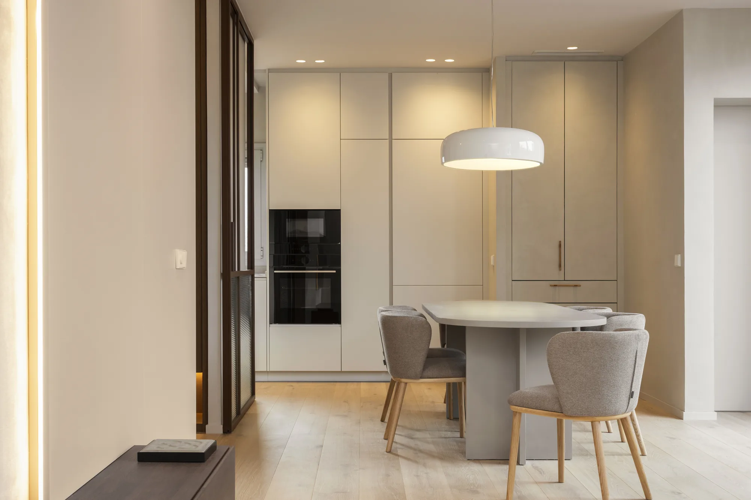
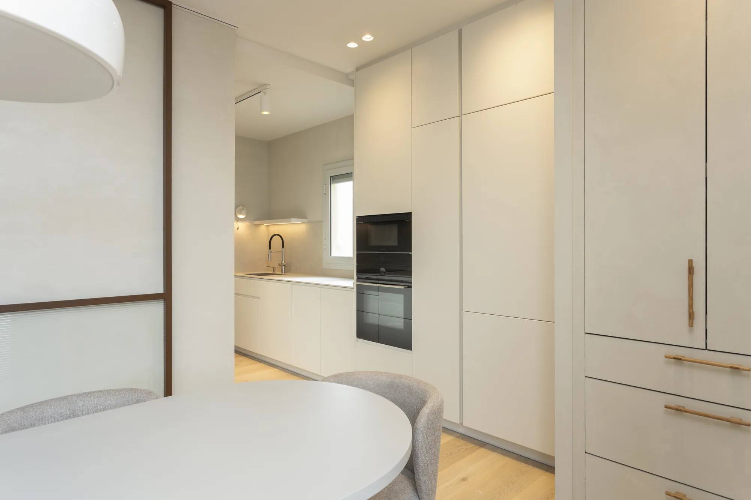
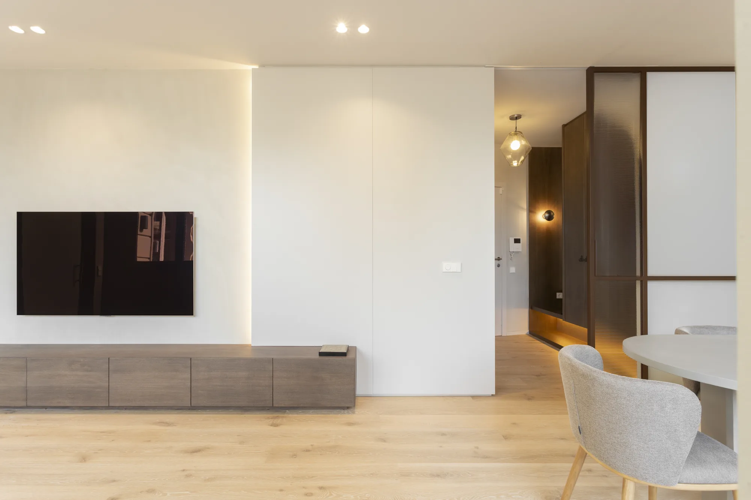
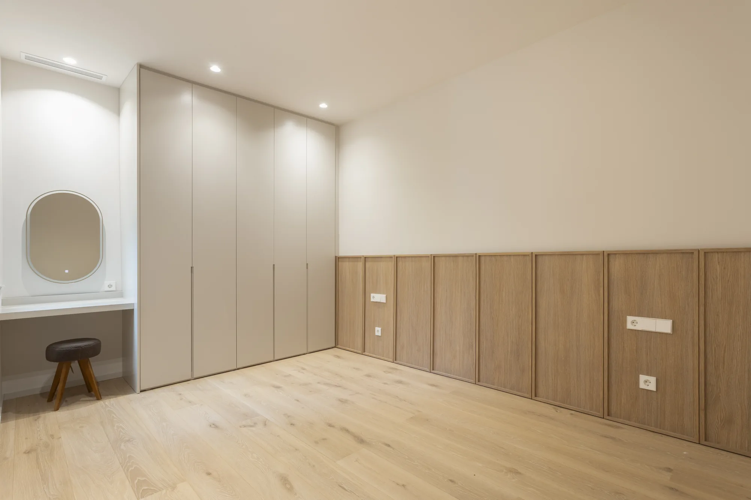
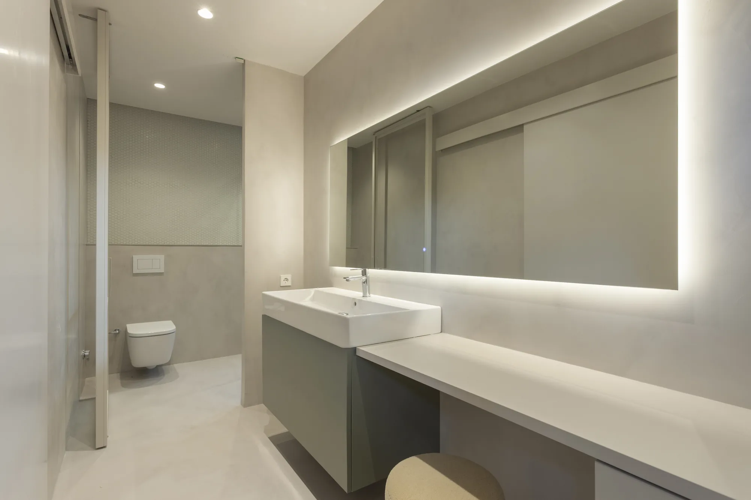
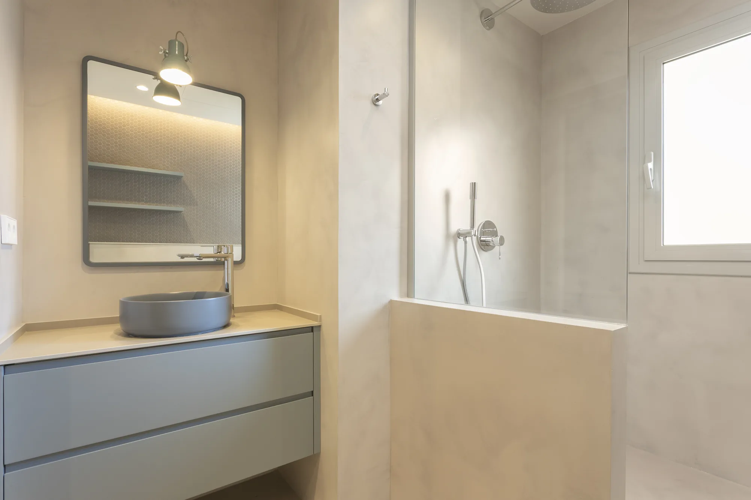
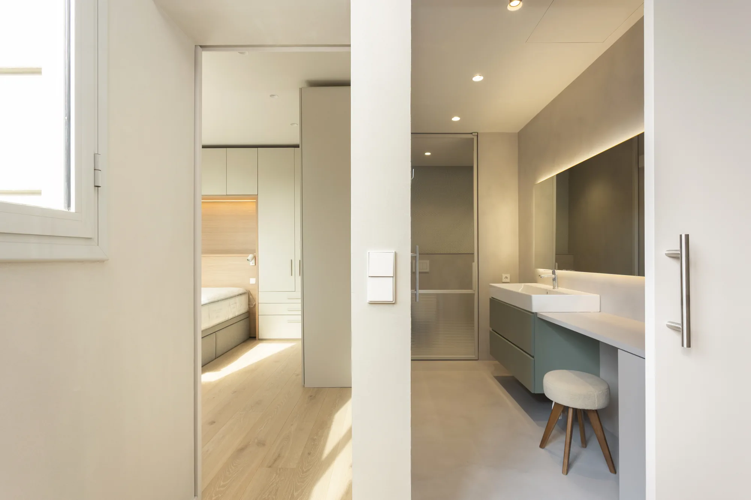
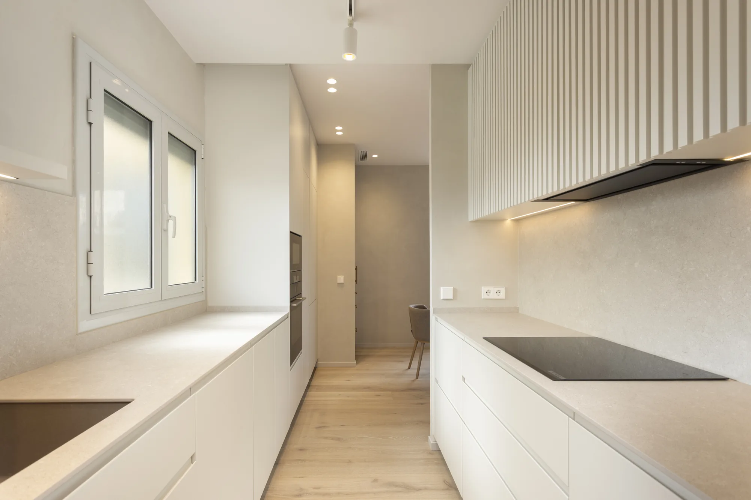
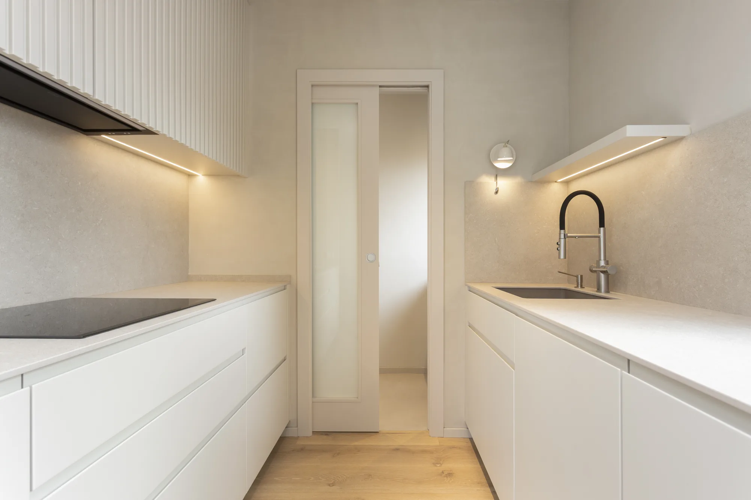
This project began with an unusual starting point: an apartment that had already been renovated, with no original features left to preserve, but no clear identity either. A perfectly adequate space, yet one that lacked character. Our challenge was not to restore it, but to reimagine from scratch what already seemed complete.
The renovation began with a complete reorganisation of the apartment to meet a key requirement from the client: adding a third bedroom. To achieve this, the former dining room was converted into a bedroom. The dining area was then relocated and integrated into a new open-plan kitchen, bringing the kitchen, dining room and living room together in one continuous, fluid and light-filled space, designed to be lived in rather than simply admired.
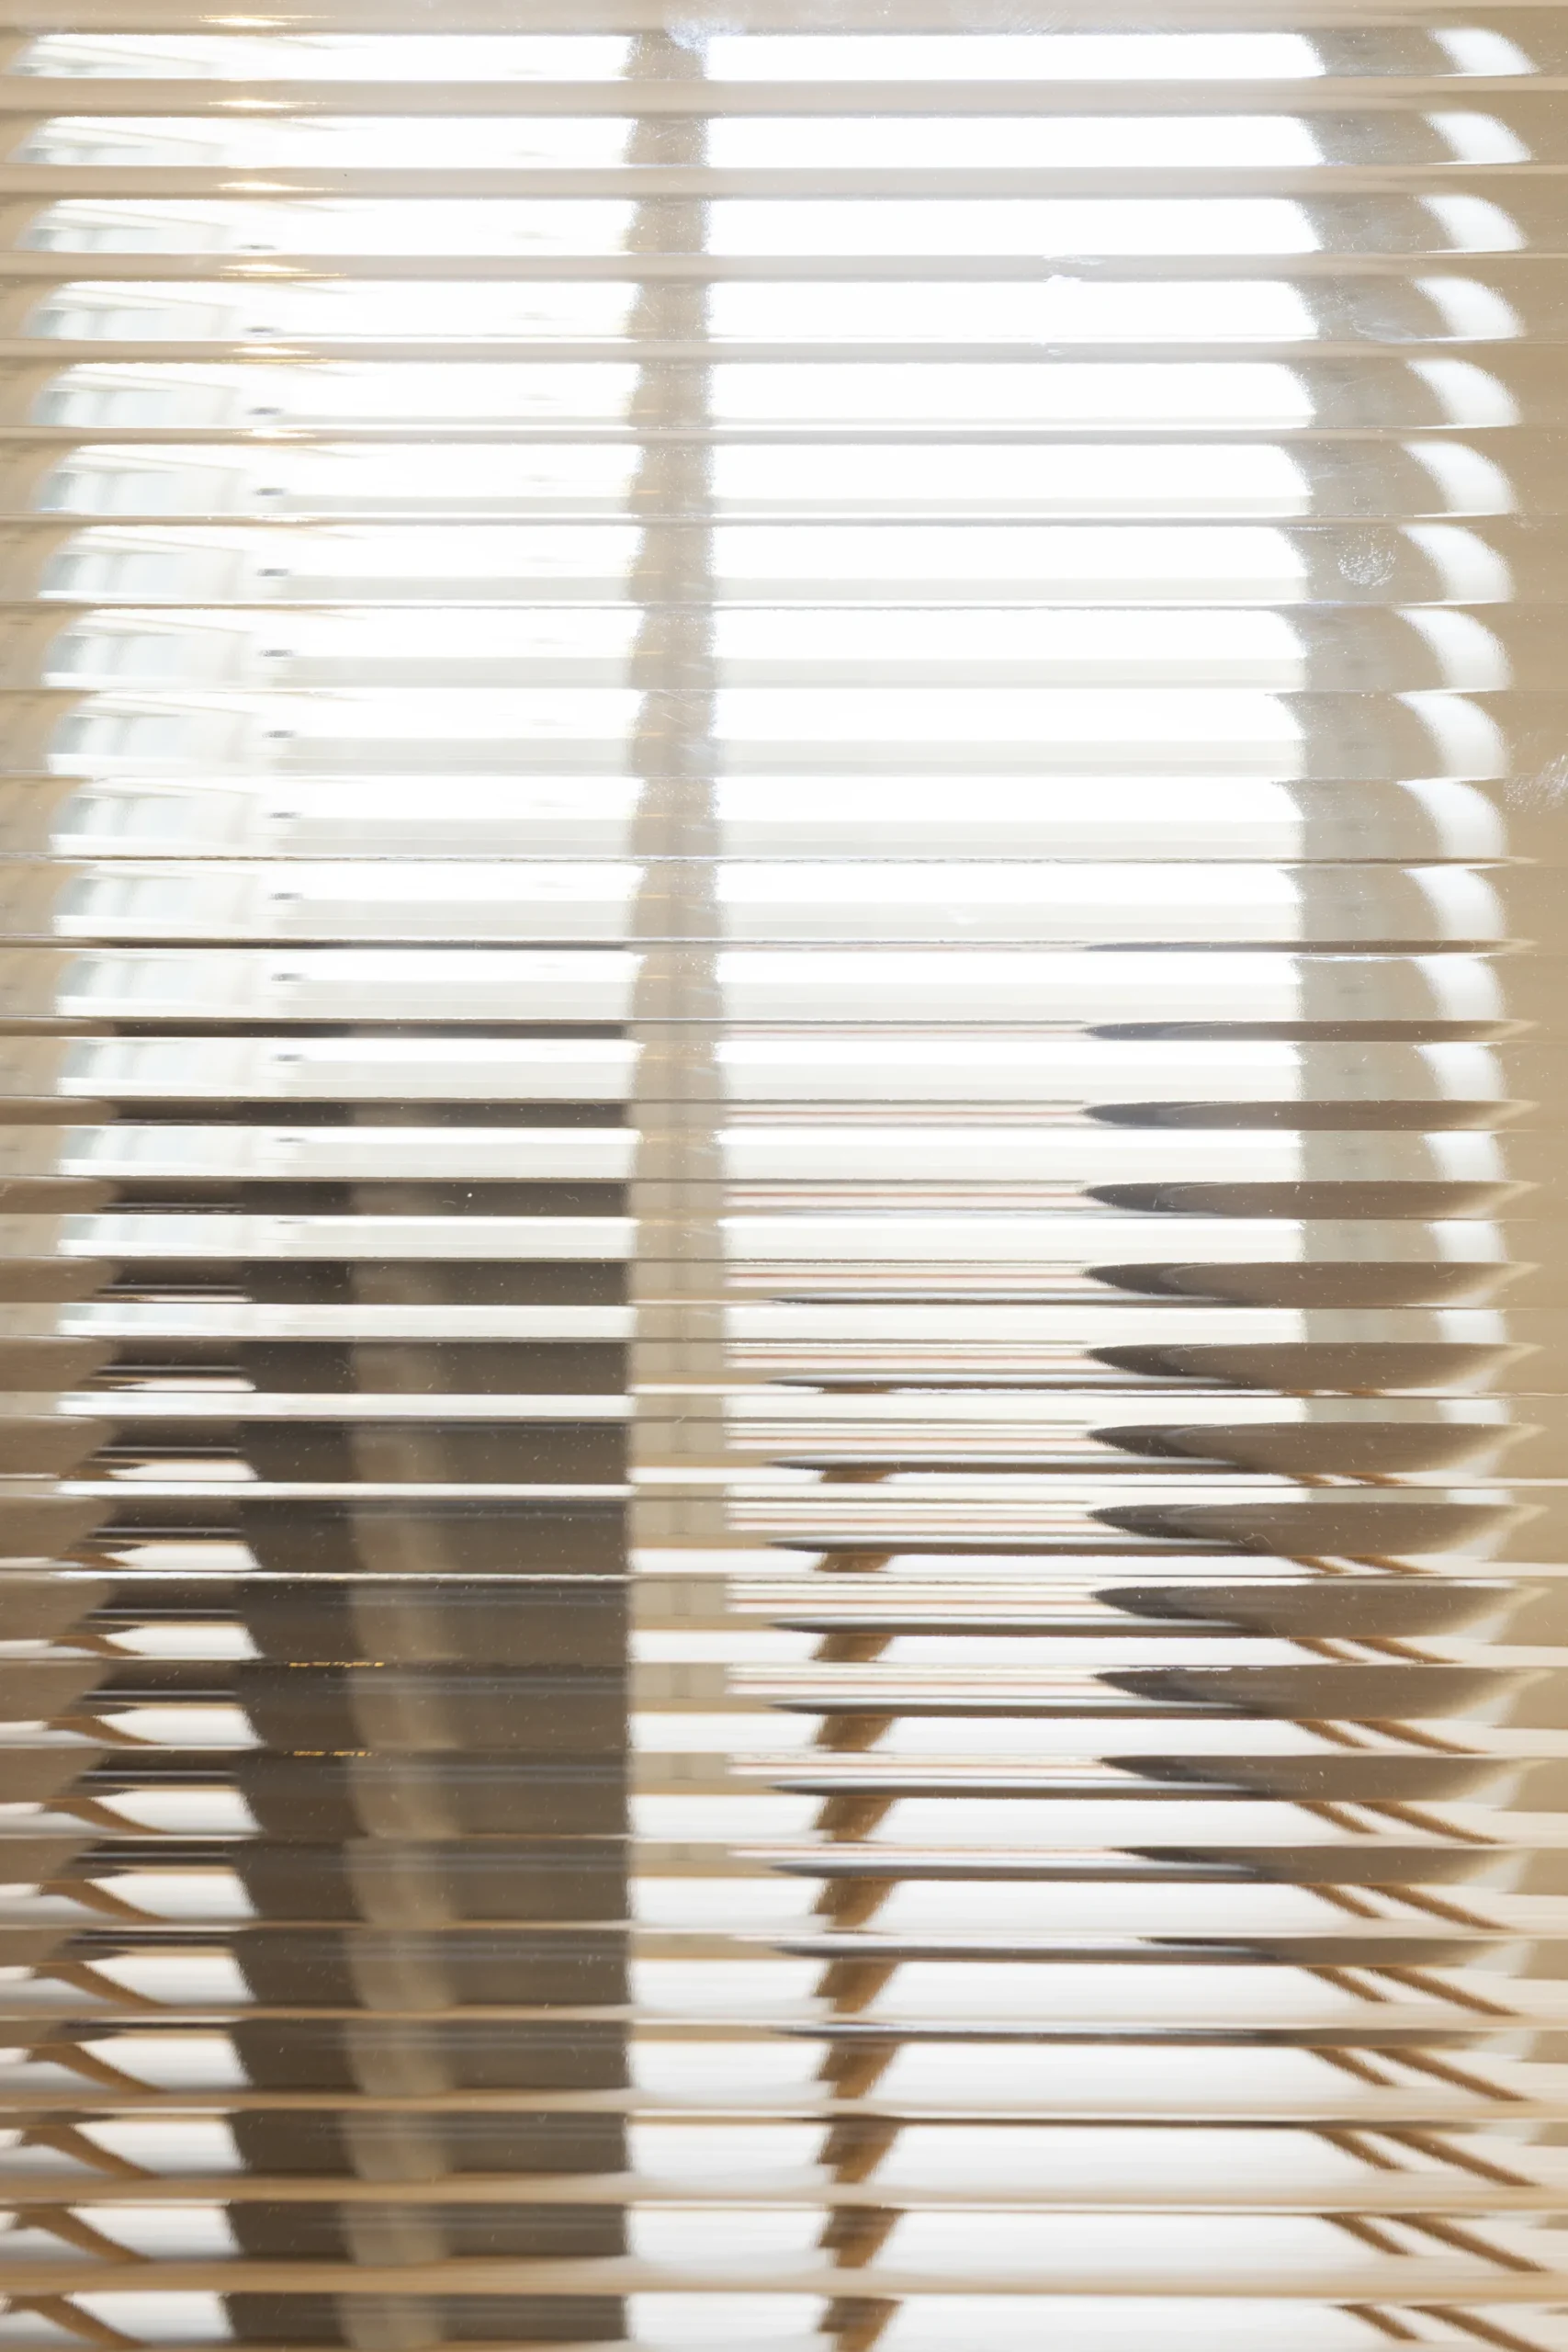
The choice of materials is guided by restraint and warmth. Light moves across the surfaces, creating a cohesive atmosphere where everything seems to fall naturally into place. Bespoke furniture reinforces this approach: pieces that are not simply added to the space but emerge from it, ensuring visual continuity and a consistent design throughout.
The result is a home that doesn’t seek attention, but is designed to endure. A space where the layout brings order, light softens the atmosphere and materials create a sense of warmth. A home that doesn’t impose itself, but quietly supports everyday life; one that reveals itself gradually, room by room, until it becomes clear that every detail has been considered to make living there feel effortless and natural.