
Pelai
- Full Renovation
- 163 m²
- Eixample, Barcelona
- Living and dining room with open-plan kitchen, main bedroom with en-suite bathroom and dressing room, two bedrooms sharing a bathroom, guest toilet and laundry room.
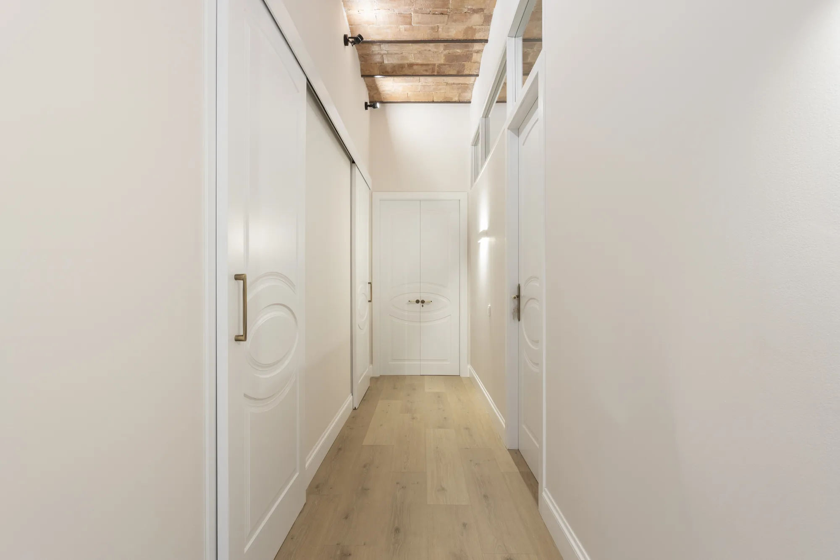
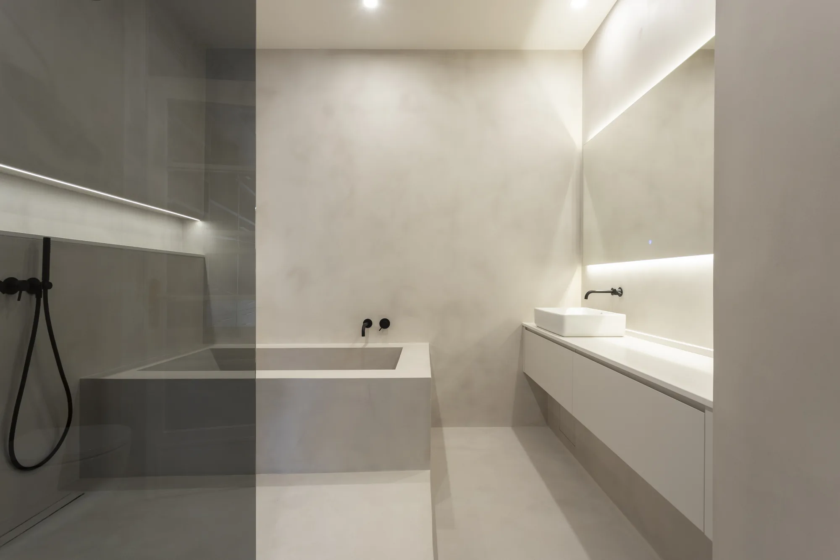
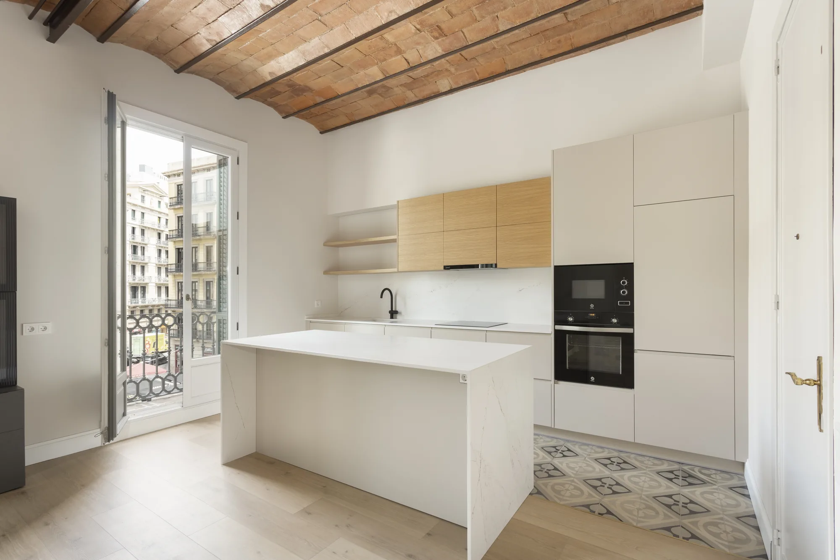
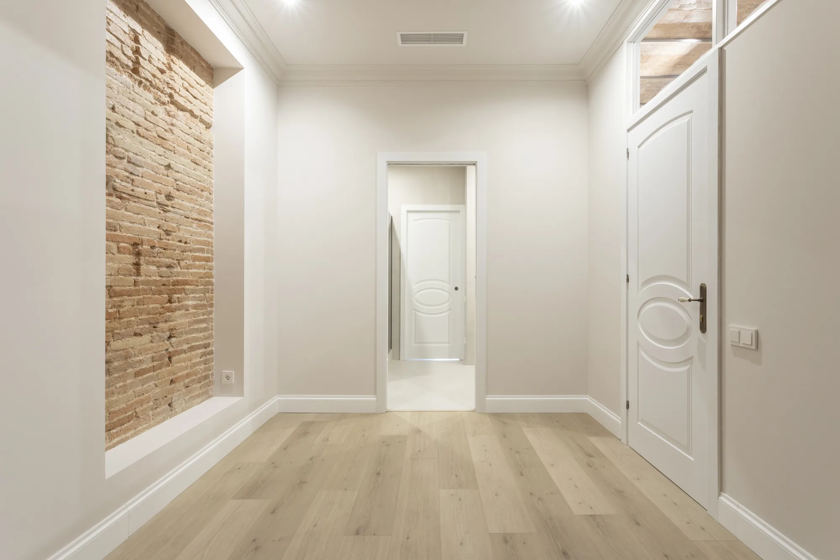
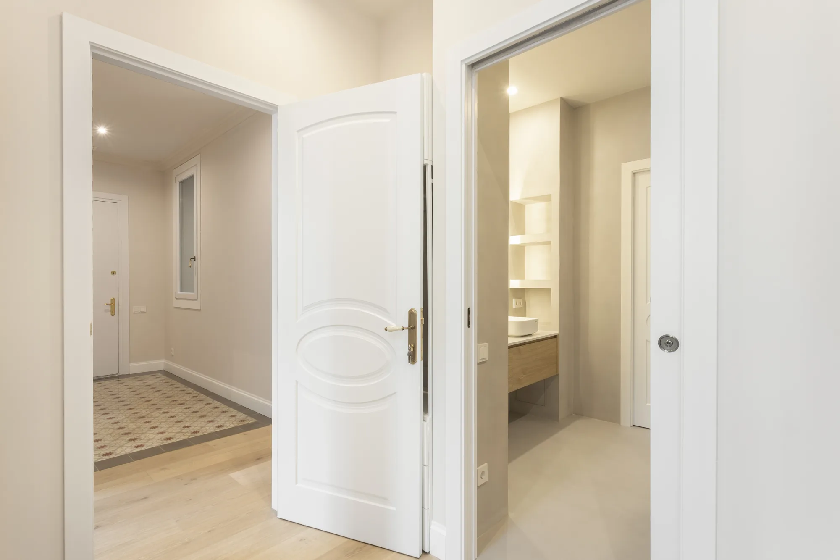
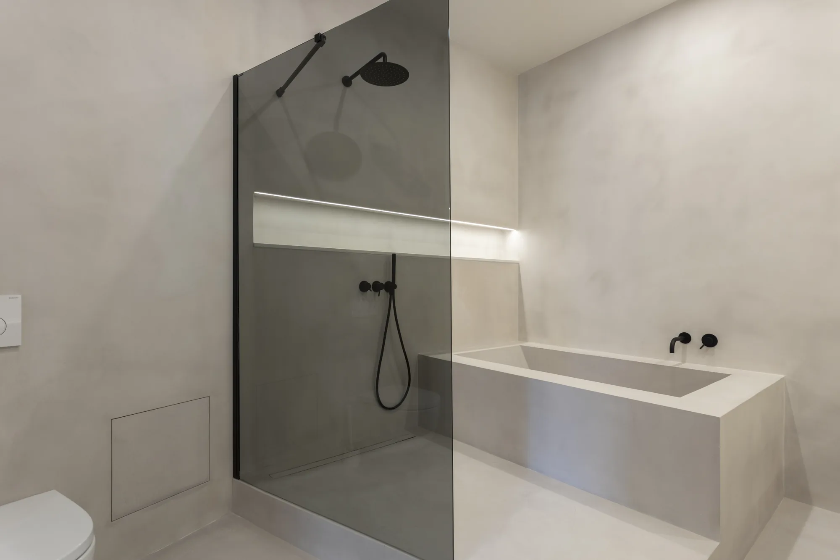
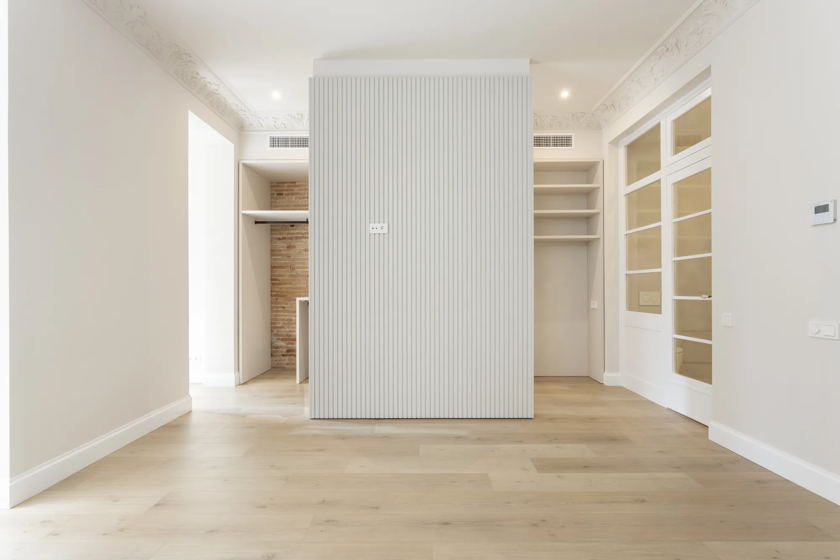
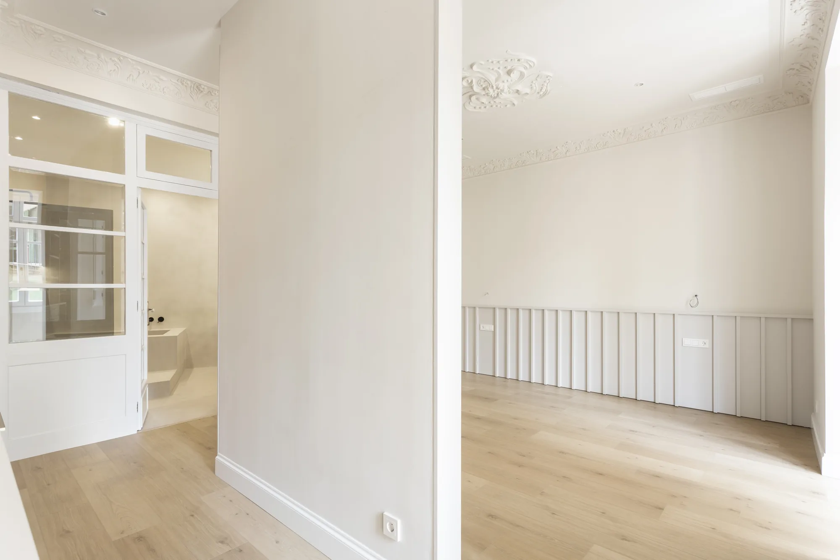
On Pelai Street, in the heart of Barcelona, we found this 163 m² apartment. Having been used for commercial purposes in the past, it had gradually lost the traces of its origins, becoming a space with little architectural memory. The challenge was clear: to restore the essence of Barcelona’s architecture.
Our approach focused on recovering the original features and restoring a sense of material coherence throughout the apartment. The original patterned cement-tile flooring takes centre stage once again, bringing texture and history to the space. Catalan vaulting and brickwork have been left exposed to reveal the building’s original construction, while new plaster ceiling mouldings bring continuity and balance.
The layout was opened up to create a more fluid space, with the kitchen fully integrated into the living room as part of a single environment. Newly made interior doors reinterpret a classical design, allowing them to blend naturally into the overall project.
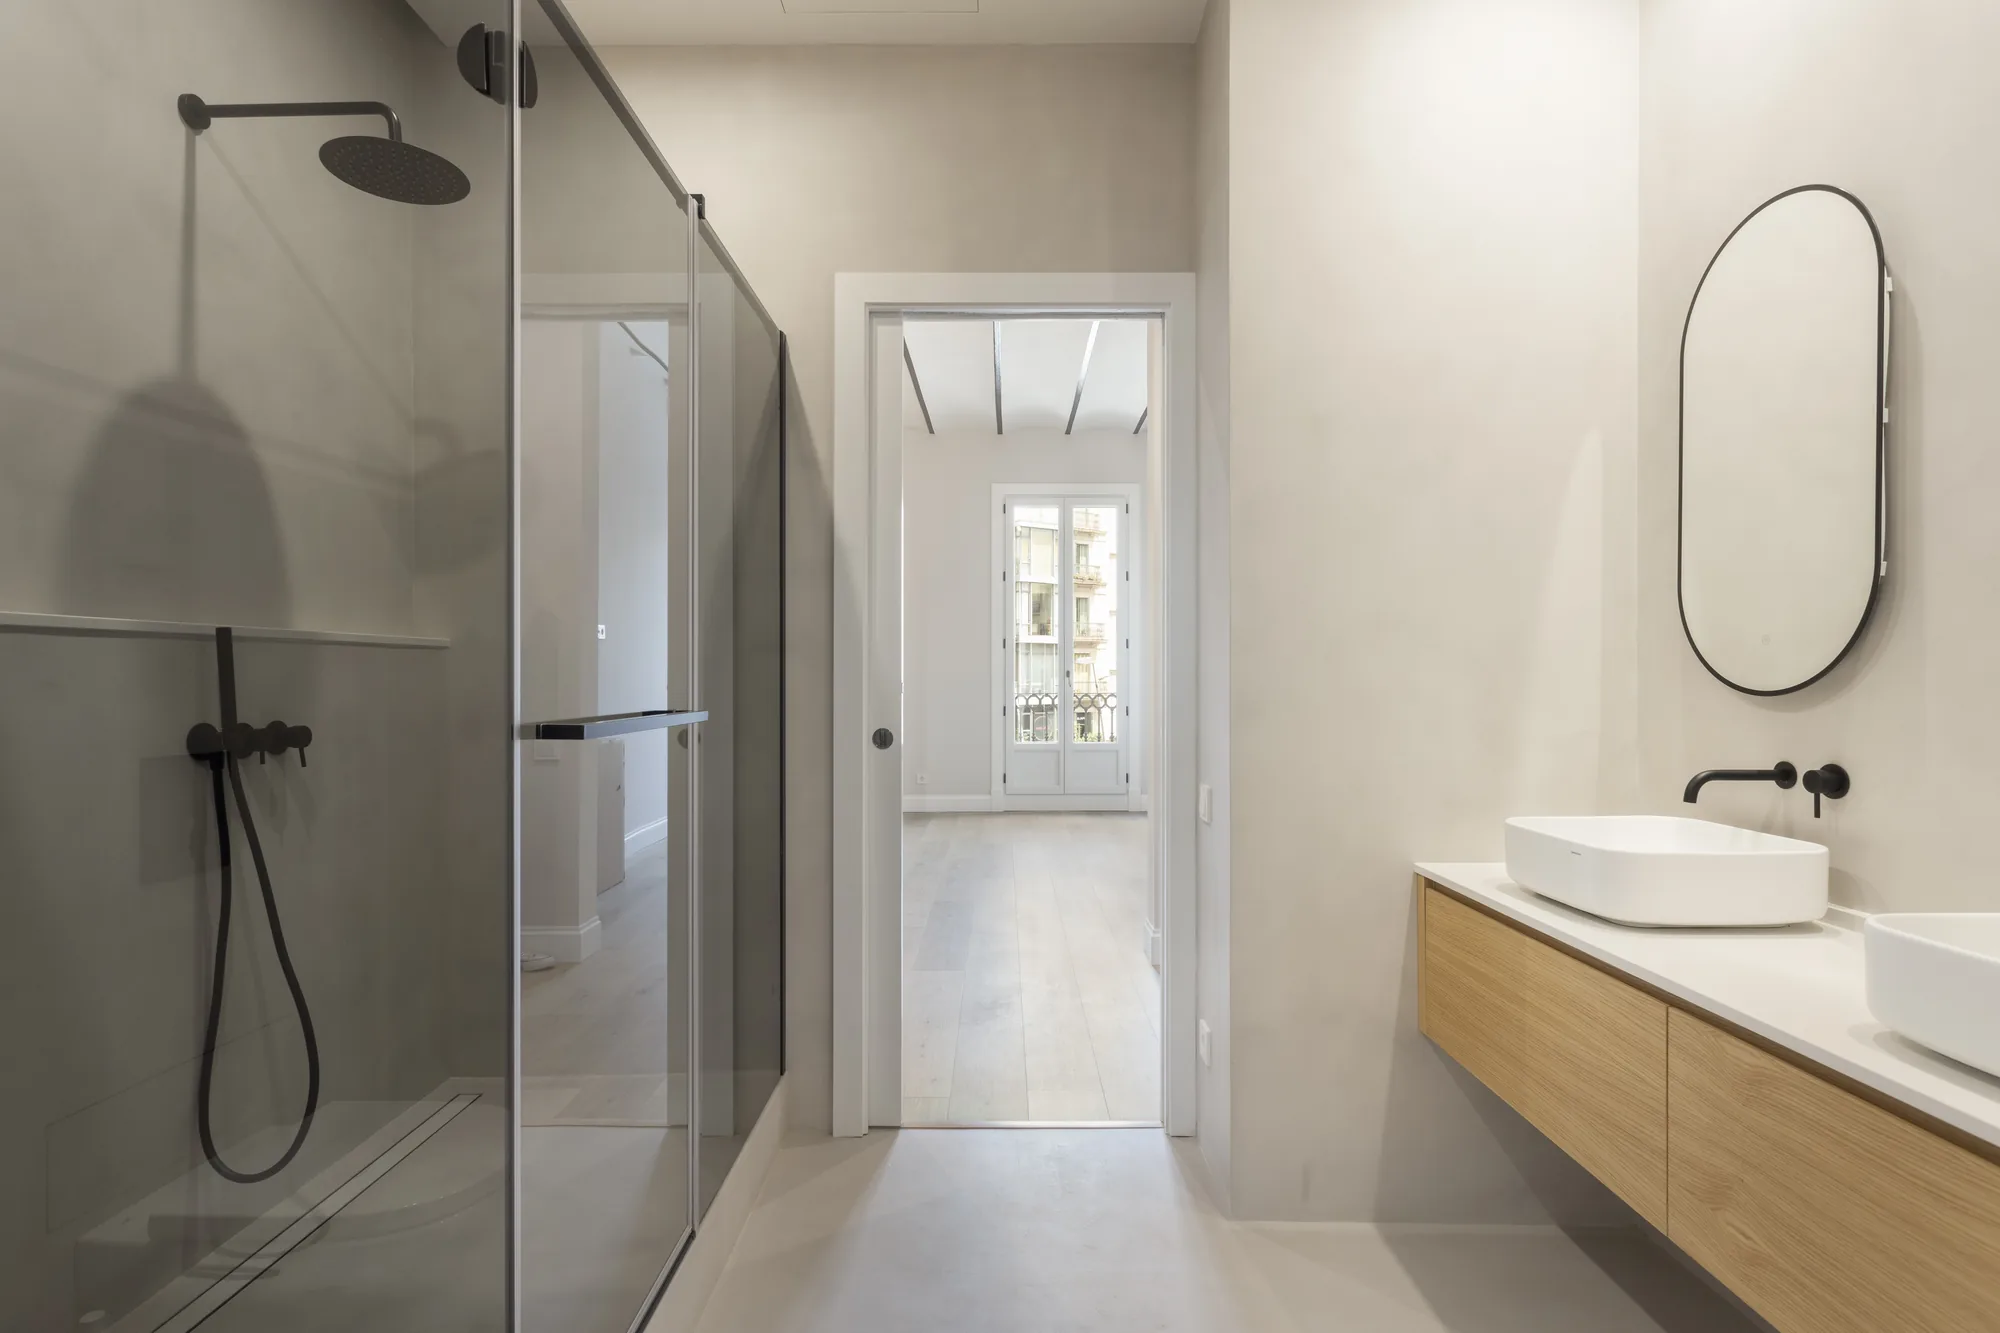
The bathrooms are designed with a neutral, calming approach, creating timeless spaces that complement the home without dominating it.
The result is an apartment that doesn’t seek to invent something new, but to recover what was already written into its architecture: a return to the essence of the space, its history and the understated beauty of what truly matters.